
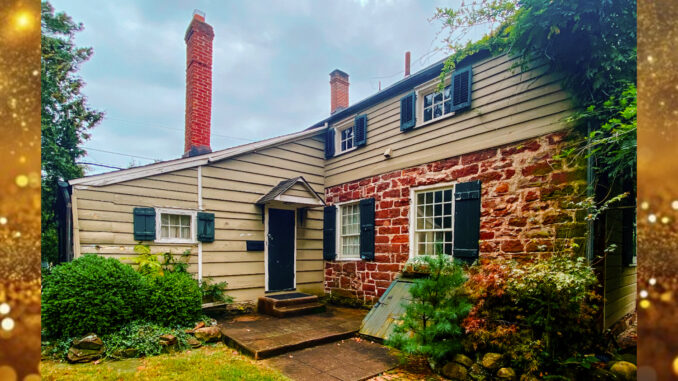
PARK RIDGE, N.J.—Nearly two years after Park Ridge moved to save one of the Pascack Valley’s oldest surviving homes from possible demolition, a Bergen County preservation panel has recommended $175,000 toward the borough’s next challenge: figuring out exactly what the nearly 275-year-old Frederick Wortendyke House needs and restoring it properly.
The borough sought $330,000 through the Bergen County Historic Preservation Trust Fund toward the work at 12 Pascack Road. The recommendation by the Bergen County Historic Preservation Advisory Board is not a final award; county elected officials make final decisions on grant funding.
The project is the next chapter in a preservation effort that began when the historic home went on the market in 2024.
Mayor Keith Misciagna said at the time that prospective buyers had shown interest but appeared intent on demolishing the house and building anew. The family of its late owner, George Otto, contacted the borough and the Pascack Historical Society because Otto had wanted the property preserved as a historic site if the town was interested.
Park Ridge certainly was.
The Borough Council authorized $592,000 in December 2024 toward the acquisition, including the $580,000 purchase price. A donation of more than $60,000 from the Clinton D. and Grace A. Carlough Foundation and money from the Park Ridge Open Space Trust Fund helped make the purchase possible.
Misciagna called it a “once-in-a-generation opportunity to make a significant connection to our past.”
Now the borough must determine how best to preserve what it saved.
William “Bill” Martin of the Bergen County Historic Preservation Advisory Board said the Frederick Wortendyke House began as a two-room sandstone farmhouse and is “a textbook example of 18th-century Bergen County Dutch stone architecture.”
Frederick Wortendyke Jr. built the house on land his father purchased in 1735. Martin said the original tract covered nearly one-third of present-day Park Ridge and constituted a substantial part of the Pascack Valley.
The Wortendykes were among the region’s earliest Dutch American farming families.
And the house does not stand alone.
A colonial farmstead
Across Pascack Road is the Wortendyke Barn, built circa 1770 and listed on the National Register of Historic Places. The county-owned landmark is an outstanding example of a “New World Dutch Barn,” a building type once found throughout 18th- and 19th-century Bergen County.
Its interior structure is made entirely of local wood, down to the nails. Massive tulip poplar anchor beams, supported by posts forming H-frames, carry the structure. Its steep roof provided a large hayloft, while side bays accommodated livestock and broad entrances at both gable ends allowed wagons to pass through for loading and unloading.
Bergen County has undertaken several restoration projects at the site, including a major restoration in 2014 and installation of a new cedar-shake roof and updated restroom in 2023. Today the barn operates as a museum, with exhibits on the Wortendyke family farm, early farm implements and the barn’s distinctive construction. It also hosts educational and musical programs, including the popular “Music at the Barn” concert series.
The house across the road completes a larger historical picture.
“Together, the house and barn form a largely intact colonial farmstead,” Martin said.
Research presented to the Borough Council by Pascack Historical Society President Kristin Beuscher and borough historian and society treasurer Ralph Donnell traces the house to circa 1750.
Frederick Wortendyke Sr. left the land to his son Frederick Jr. in 1747. The following year, Frederick Jr. married Sarah Durie, and the couple established their homestead on the family property.
The original house was modest: locally sourced sandstone, two rooms with fireplaces on either side and a garret above.
“Imagine a small sandstone cottage surrounded by hundreds of acres of untamed wilderness,” Beuscher said during the borough’s acquisition effort. “There were no neighbors, no stores, no roads as we know them, no medical care, no safety nets.”
She added, “Not only did they survive and even thrive, but their home is still standing 275 years later. It’s a story that should be told.”
The house changed with succeeding generations and owners. It was enlarged around the mid-19th century, with another room added to its depth, a frame second story providing upstairs bedrooms, and a porch and outside entrance added on the east. Over the 20th century, the once-vast property dwindled to its present size.
What survived was the early sandstone core — and, across the road, the barn from the same agricultural landscape.
First, understand the building
Before that story can be fully opened to the public, substantial preservation work remains.
Martin said the county advisory board evaluates grant applications based on the proposed scope and sequence of work, the significance of the building and its historic materials, and any archaeological investigation required near the structure. Recommendations also can reflect the total grant funding available among all applicants.
For a house of this age, he said, the first priorities are any emergency work necessary to prevent water intrusion through the roof and walls and to stabilize the structure.
Then comes the investigation.
“The Historic Structures Report comes first and the Preservation Plan follows after,” Martin said.
A Historic Structures Report provides a comprehensive examination of the building’s history, construction chronology, alterations, significance and physical condition. Martin said it supplies “authoritative documentation and a diagnostic understanding of the building” and establishes the factual foundation for later decisions.
The Preservation Plan follows, using those findings to establish treatment strategies, priorities, maintenance protocols and a sequence of work.
The distinction matters because a nearly three-century-old building can hold surprises.
“Very often these reports uncover work needed that was not fully known at the time of the initial funding request,” Martin said.
That also helps put the advisory board’s $175,000 recommendation against Park Ridge’s $330,000 request in context.
“In cases like this, the Board may fund a portion of the request including the reports that will determine the full extent of the work needed,” Martin said. “That gives a municipality the opportunity to make a more informed request for additional grant funds in the following grant review cycle.”
Grant awards generally require matching funds, he said, with the amount determined by the recipient and circumstances of the application.
A house with a future
When Park Ridge pursued the acquisition, Misciagna said the goal was to restore the Wortendyke House as a learning museum and venue for historical events, potentially opening it several times a year in conjunction with programs at the Wortendyke Barn, holiday events and fall gatherings.
Martin described the proposed future more cautiously as “potential public use,” with the preservation work establishing what can appropriately be done with the building.
He said Misciagna and Park Ridge’s elected leadership recognize the property’s significance and are seeking grant funding to restore the Pascack Valley landmark properly.
The borough’s acquisition also resolved the immediate preservation question that confronted officials in 2024.
Beuscher noted then that neither a historic marker nor listing on the state or national historic registers, by itself, necessarily prevents a private owner from demolishing a historic building.
“In reality, 275 years of history could be wiped off the map by a redeveloper,” she said at the time. “Park Ridge buying the property will ensure this important piece of local history is protected.”
The borough bought it.
Now comes the work of understanding and restoring it.
Across Pascack Road, the Wortendyke Barn remains from the same early agricultural landscape. On the other side stands the house whose first two sandstone rooms went up when much of the surrounding land was still the Wortendyke farm.
Nearly three centuries later, Martin said, the significance lies partly in the fact that both remain.